CORDELL
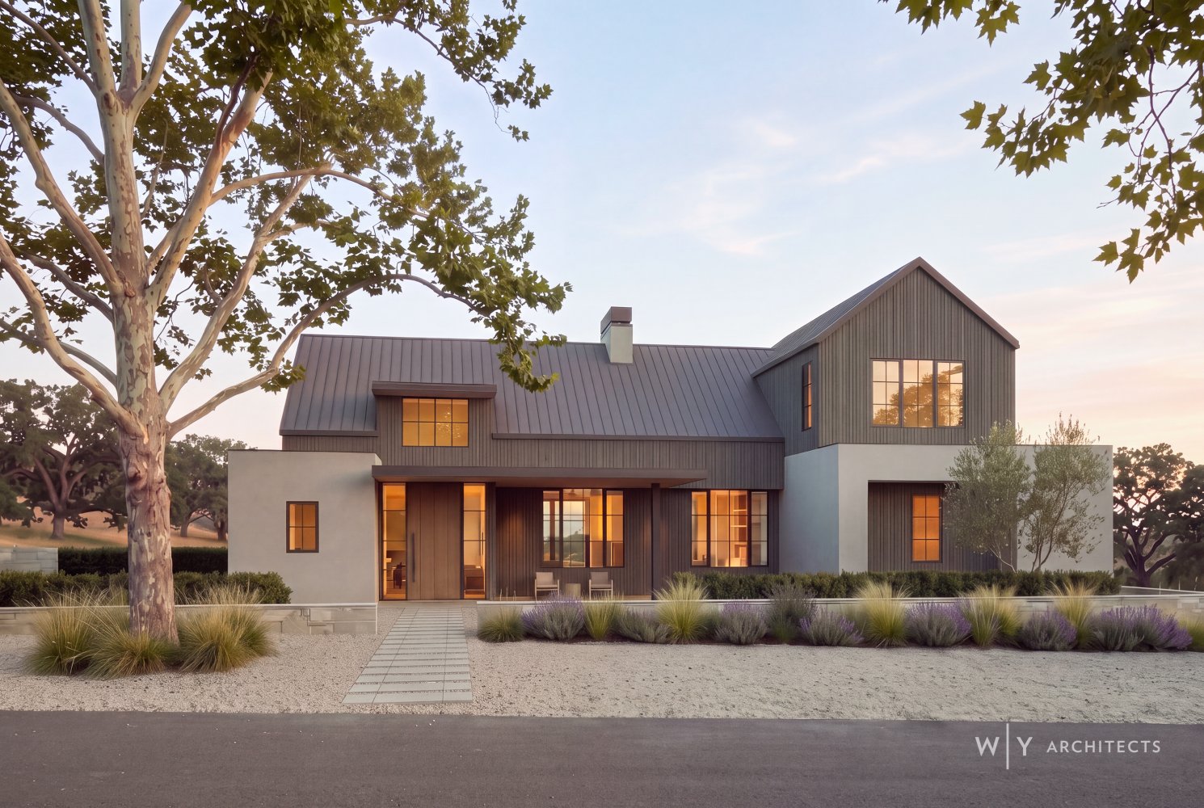
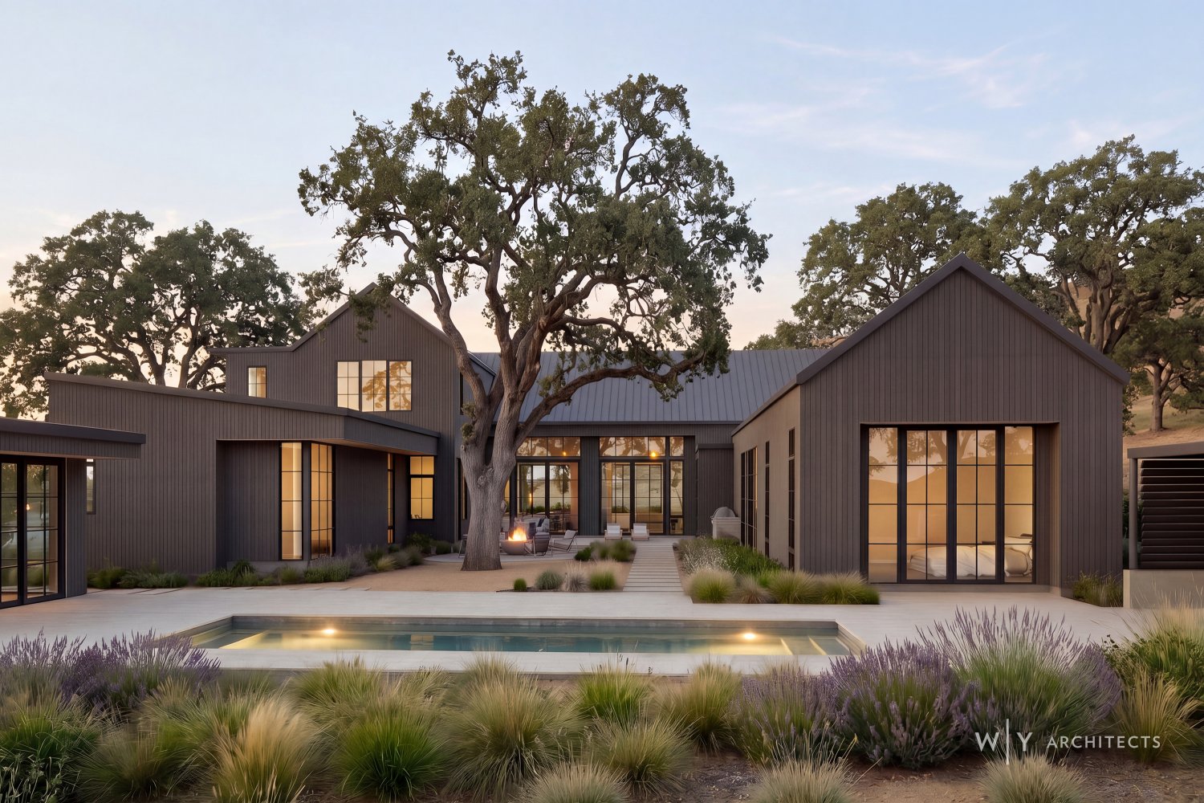
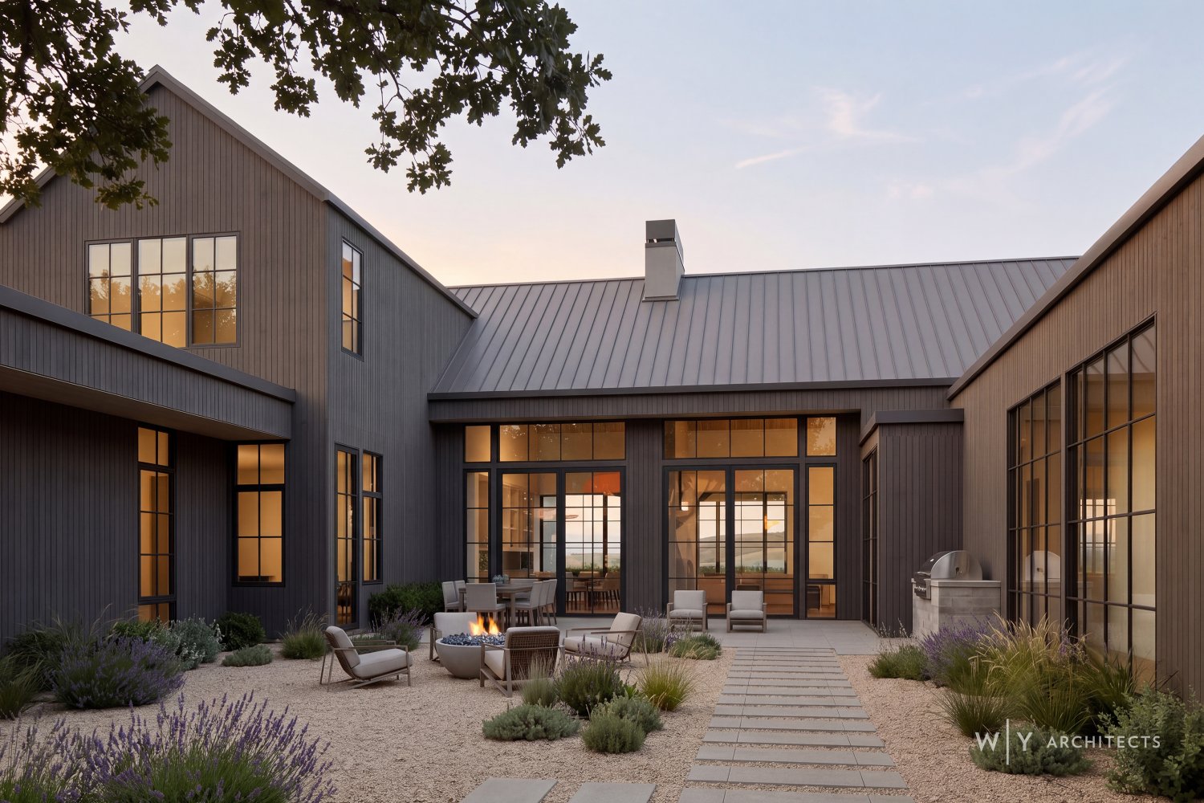
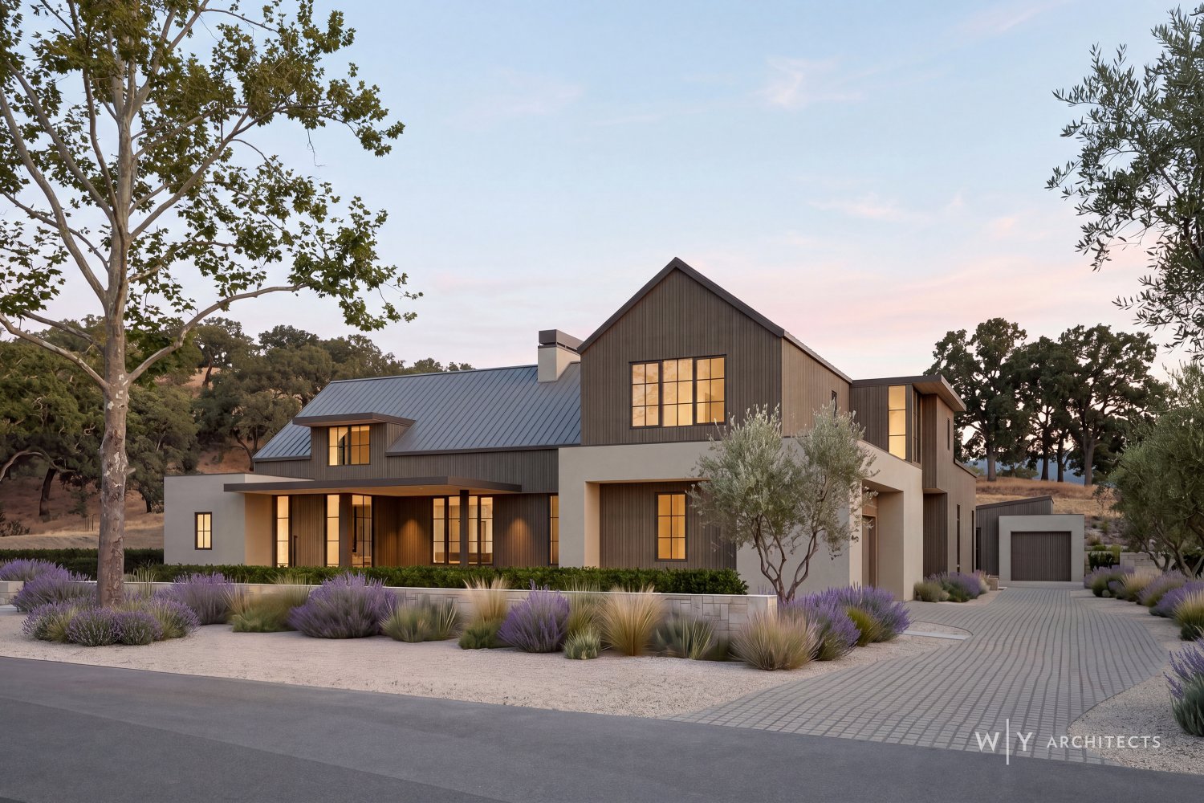
Intentionally designed around a courtyard anchored by a mature oak tree, this 4,900-square-foot residence in Danville, California embraces a seamless indoor-outdoor lifestyle. Expansive glazing and oversized steel pivot doors connect the great room, kitchen, and dining areas to the surrounding landscape, creating a natural flow between interior and exterior spaces.
Beyond the main living spaces, an expansive rear courtyard extends the home outdoors, while a dedicated golf simulator, detached fitness structure, and outdoor sauna pavilion introduce spaces for recreation and retreat. Informed by Scandinavian design principles, this modern farmhouse celebrates natural materials, understated detailing, and a close connection to its surroundings.
The house is under construction with an anticipated completion date in late 2027.
Architect Ted Brobst